

Thoughtful interiors start with understanding how you want to live. At Ashay Interior Design, we work with homeowners, builders and developers throughout the Lower Mainland on new builds, renovations, multiplex homes and select commercial spaces. From layouts and custom millwork to material selections, detailed drawings and 2D renderings, we bring the design together with clear guidance along the way. Optional 3D renderings help you visualize the space, with services tailored to your project’s needs.
Interior Design Services.
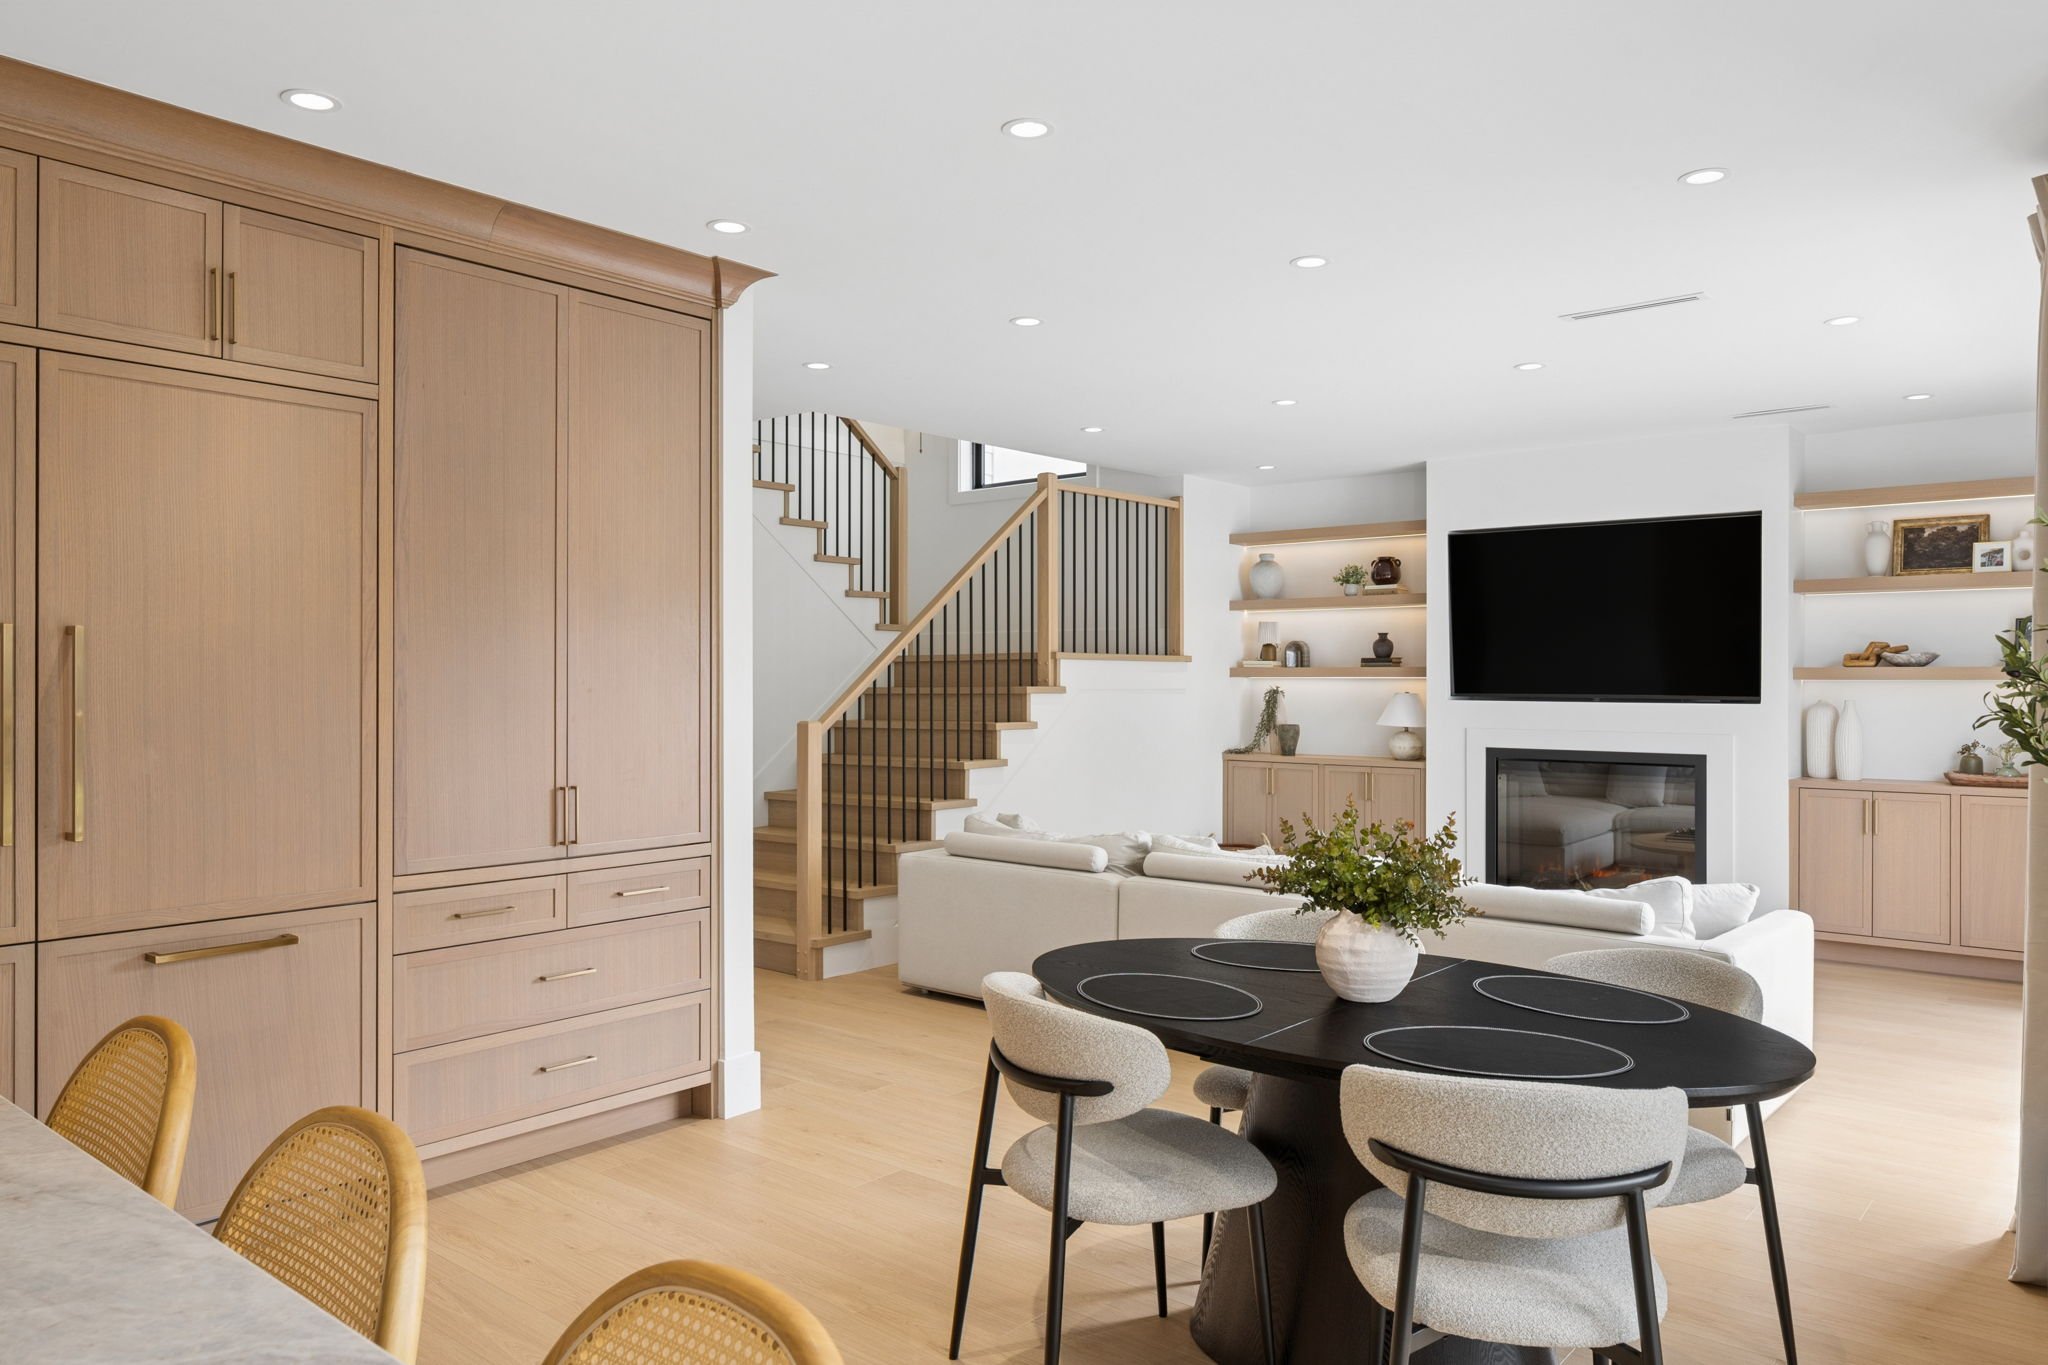
New-Build Interior Design
Create a home that feels considered from the start. We work with you and your builder to shape interior layouts, custom millwork, lighting and finish selections around your lifestyle. Detailed drawings, specifications and 2D renderings communicate the design clearly, while optional 3D renderings help you picture how the spaces will come together.
-
Homeowners planning a custom home who want a cohesive interior design and clear direction for their builder, from early planning through final selections.

Renovation Design & Planning
Reimagine your home with a design that balances fresh ideas and everyday practicality. Whether you’re updating a kitchen, bathroom or your entire home, we explore what isn’t working and develop layouts, cabinetry and material selections that better support how you live. Drawings, specifications and 2D renderings provide clear direction for your contractor, with optional 3D renderings to help you visualize the changes.
-
Homeowners updating a kitchen, bathroom or entire home who need help with layouts, materials and design details before construction begins.
Multiplex & Select Commercial Projects
Thoughtful design helps each space serve the people who use it. We collaborate with builders, developers and business owners on multiplex homes and select commercial interiors, balancing function, durability, visual appeal and project budgets. From individual residences to shared areas and client-facing spaces, our services can include layout planning, cabinetry design, finish selections, drawings and specifications, with 2D and optional 3D renderings to communicate the design.

-
Builders and developers planning multiplex residences, and business owners creating or renovating select commercial spaces, including salons, spas and veterinary clinics.
How We Work
1. Initial Conversation
We start with a complimentary conversation about your project, goals, timeline and budget. This is an opportunity to ask questions, discuss the support you need and see whether we’re a good fit.
2. Scope & Proposal
After reviewing your drawings or project information, we prepare a tailored proposal outlining the design services, deliverables and fees. Once approved, we explore your style, practical needs and inspiration to establish a clear design direction.
3. Design Development
We develop the layouts, millwork details, material selections and visualizations included in your scope. For projects involving construction, a preliminary design package helps you review the design and obtain pricing from your builder before we refine the final details. This can include drawings, specifications and 2D renderings, with optional 3D renderings.
4. Final Package & Support
We incorporate the agreed revisions and prepare your final design package, giving you and your builder clear direction for the next steps. Contractor communication, site visits and further design support are provided as outlined in your proposal.
Tell Us What You’re Planning
Whether you’re building a new home or updating an existing space, we’d love to hear about your project and help you find the right design support.
Ready to Create a Space You Love?
Let’s bring your vision to life — together. Book your complimentary call or send us an email to get started.